Embarking on any architectural endeavor without a robust plan is akin to setting sail without a compass. A well-defined architecture project brief template serves as this essential guide, mapping out every crucial detail from initial concept to final delivery. It ensures all parties involved share a unified vision, aligning expectations and objectives from the very beginning. This foundational document is vital for minimizing misunderstandings, saving time, and preventing costly revisions throughout the project lifecycle.
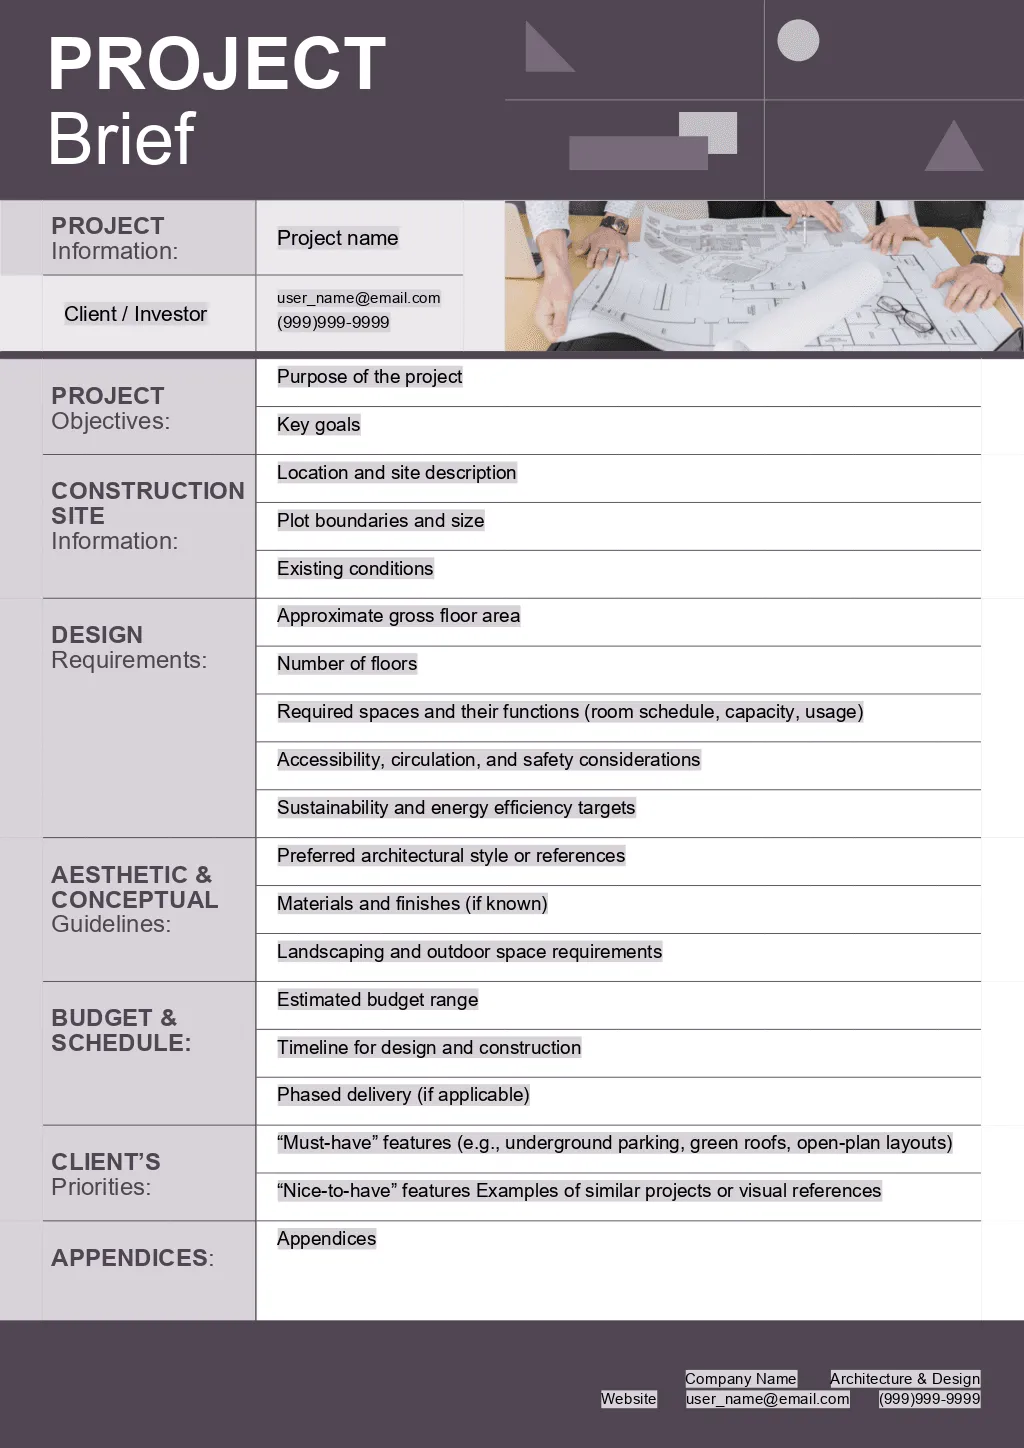
Understanding how to construct an effective architectural brief can dramatically impact a project’s success. This article will delve into the critical elements that form a comprehensive project brief. We will explore why this document is indispensable and provide a detailed sample architecture project brief template you can adapt for your specific needs. By the end, you will be equipped to create clearer, more precise project guidelines for any building venture.
Crafting an Effective Architecture Project Brief
An effective architectural project brief is more than just a checklist; it’s a dynamic communication tool that captures the essence of a client’s vision and translates it into actionable design parameters. It’s the first step in a successful design process, ensuring that the architect fully grasps the client’s needs, aspirations, and constraints. This document helps to define the project scope, identify key stakeholders, and establish clear deliverables.
The process of developing a comprehensive brief often involves collaborative discussions and workshops between the client and the architectural team. This iterative approach refines initial ideas, clarifies objectives, and addresses potential challenges before they escalate. A well-constructed brief clarifies the project’s purpose, functional requirements, aesthetic preferences, and operational considerations. It also sets the stage for accurate budgeting and realistic scheduling.
Below is a sample architecture project brief template designed to be thorough and adaptable. This structure provides a solid framework for any building or renovation project. Remember to customize each section to reflect the unique aspects of your specific undertaking.
Sample Architecture Project Brief Template
| Section | Description & Key Information |
|---|---|
| 1. Project Title & Overview |
|
| 2. Client Information |
|
| 3. Project Goals & Objectives |
|
| 4. Project Scope & Requirements |
|
| 5. Site Analysis & Constraints |
|
| 6. Budget & Financials |
|
| 7. Timeline & Schedule |
|
| 8. Aesthetic & Design Preferences |
|
| 9. Sustainability & Environmental Goals |
|
| 10. Deliverables & Outputs |
|
| 11. Appendices |
|
Key Benefits of Using a Comprehensive Project Brief
Employing a detailed architectural brief from the outset offers numerous advantages for all project stakeholders. Primarily, it fosters absolute clarity regarding the project’s vision and practical requirements. This eliminates ambiguity, which is often a major source of delays and cost overruns in complex construction projects. A clear brief acts as a reference point for all design decisions, ensuring every element contributes to the overall goals.
Moreover, a well-structured architecture project brief template significantly improves communication channels. It provides a common language and framework for discussions between clients, architects, engineers, and contractors. This shared understanding minimizes misinterpretations and helps maintain project momentum. Studies show that projects with clearly defined scopes and objectives are more likely to stay within budget and on schedule.
The benefits extend to risk mitigation as well. By thoroughly documenting all aspects of the project at the preliminary stage, potential challenges and constraints are identified early. This proactive approach allows for strategic planning and the development of contingency measures, reducing the likelihood of unexpected problems. Ultimately, a comprehensive brief safeguards the project’s success and protects the client’s investment.
Essential Components of Your Architecture Project Brief Template
Creating a robust architecture project brief template involves addressing several key areas that collectively define the project. Each section plays a vital role in painting a complete picture of the client’s needs and the project’s parameters. Understanding these components ensures that no critical detail is overlooked during the initial planning stages.
First, the Project Title and Overview section sets the stage, providing a high-level summary and categorization of the project. This is quickly followed by Client Information, which details who the primary contacts are and any relevant background about the client’s organization. Clear communication starts with knowing who to talk to.
Project Goals and Objectives delve into the “why” of the project, outlining the desired outcomes and success metrics. This is crucial for guiding design choices and measuring the project’s ultimate value. The Project Scope and Requirements section is arguably the most detailed, specifying functional needs, spatial relationships, and specific technological or accessibility mandates. This part often requires the most interaction and clarification.
Furthermore, Site Analysis and Constraints cover the physical characteristics of the project location, including existing conditions, regulatory limitations, and environmental factors. Equally important are the Budget and Financials, which clearly define the monetary investment and any cost limitations. The Timeline and Schedule provide a roadmap for project delivery, indicating key start and completion dates, and any critical milestones.
Aesthetic and Design Preferences capture the desired look and feel of the project, including style, materials, and inspirational imagery. Sustainability and Environmental Goals are increasingly vital, outlining any certifications or eco-friendly aspirations. Finally, Deliverables and Outputs specify what documentation and presentations the architect is expected to provide, while the Appendices house any supporting documents like surveys or existing plans. Together, these elements form a powerful and actionable architecture project brief template.
Crafting a detailed and well-structured project brief is more than just a formality; it’s a strategic investment in your project’s future. It lays a clear foundation, ensuring that every design decision and construction phase is aligned with your overarching vision and practical requirements. This upfront effort pays dividends by streamlining communication, preventing costly changes, and ultimately delivering a result that truly meets your expectations.
By utilizing a comprehensive architecture project brief template, you empower your architectural team to understand your needs profoundly and translate them into a coherent, functional, and inspiring design. Take the time to fill out each section thoughtfully, providing as much detail as possible to guide the process effectively. Your next architectural venture deserves the clarity and direction that only a robust project brief can provide.
